
Riviere Custom Coffee Tables
Coffee Table Dimensions: How to Find the Right Fit
Choose coffee table dimensions by measuring your sofa seat and the floor space in front of it: aim for a top near seat height, a length around two-thirds of the sofa, and enough clearance to stand up and walk past. Those proportions give you a useful starting point; the right footprint is the one that works in your room when the seats are occupied.
A few centimetres change how comfortably you reach a cup or move between the sofa and a doorway. Measure the space at floor level, then mark out a proposed tabletop before settling on its length, width and shape.
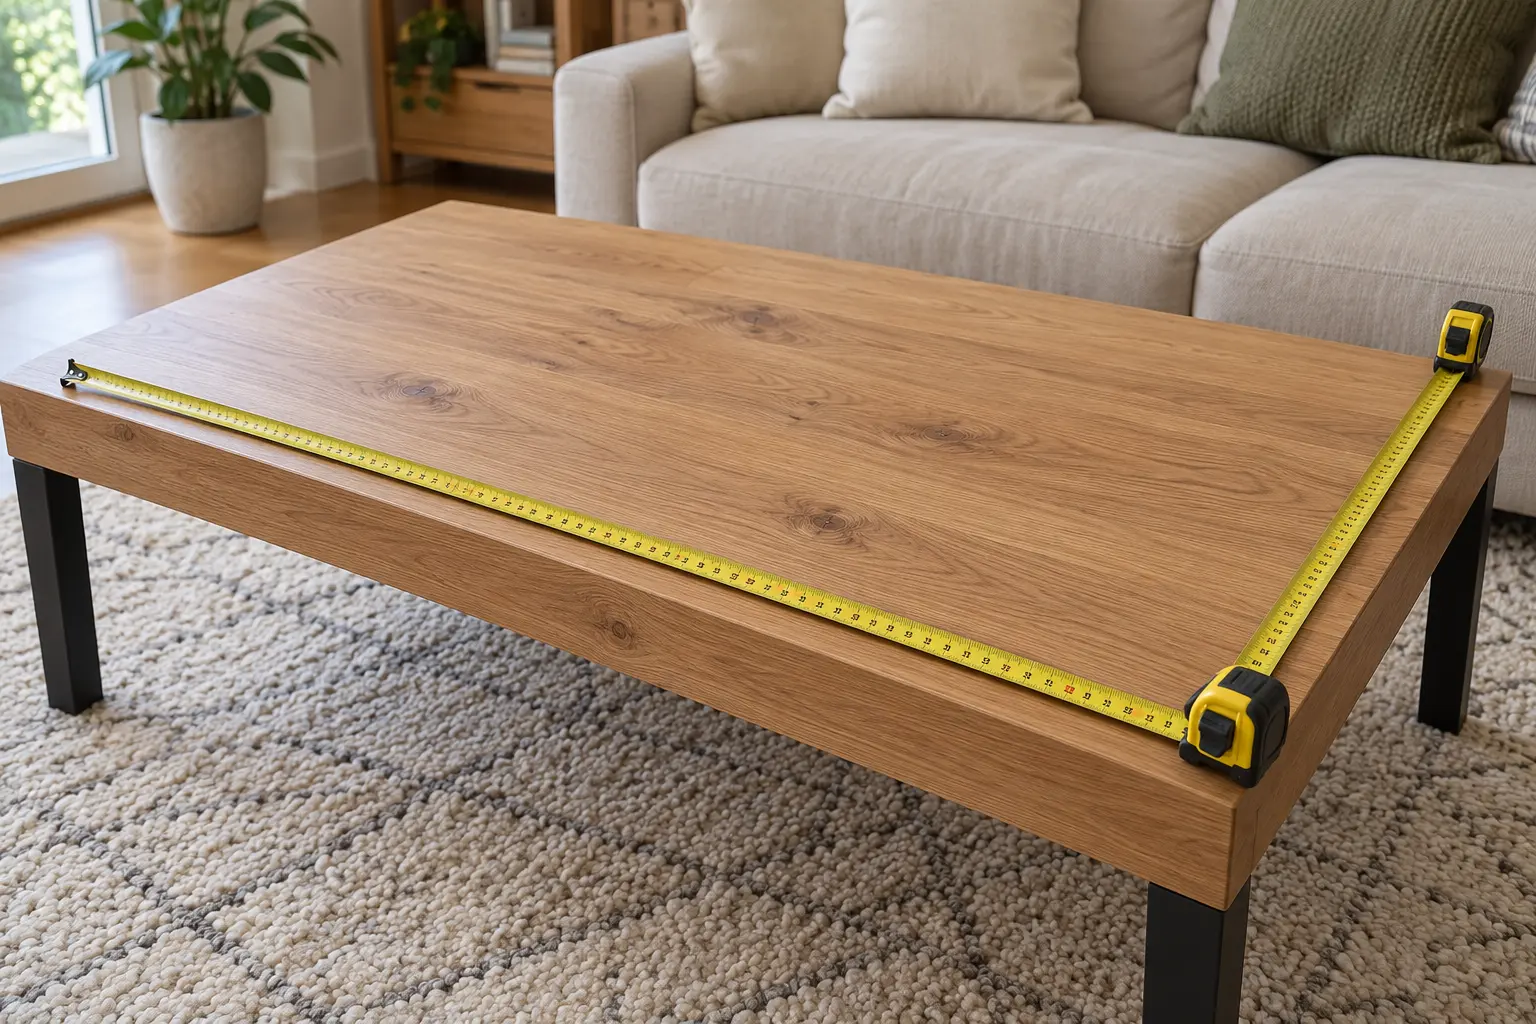
What Are Typical Coffee Table Measurements?
A standard coffee table height is around 40–46 cm, while length and width vary more widely with the design. Treat published sizes as a coffee table size guide, then check them against your furniture and the space you need to move through.
A Quick Reference for Height, Length and Width
| Measurement | Useful starting point | What to check |
|---|---|---|
| Height | Around 40–46 cm | The height of your sofa seat |
| Length | Around two-thirds of your sofa length | Access to seats at either end |
| Width | As much usable surface as the room allows | The gap to the sofa and the route beyond the table |
Length is the longest dimension across the top; width is its depth from the sofa towards the opposite side of the room. For a round or square table, check the full diameter or side length in both directions. Include any legs that extend beyond the top when you mark the footprint.
Why Standard Sizes Are Starting Points, Not Rules
Standard coffee table dimensions describe a broad category, not a required size.
For context, a typical Riviere Custom Coffee Tables commission is around 1 m by 40 cm, with proportions chosen for the room. That slimmer depth may be helpful where floor space is limited; a seating group with chairs on several sides may call for a broader surface.
How Do You Size a Table to Your Sofa?
Size the table from the sofa seat height and length first, then set its width using the space left in front of the seating. This keeps the surface comfortable to reach without letting its footprint take over the room.
Match the Height to the Sofa Seat
Measure sofa seat height from the floor to the top of a cushion at the point where someone sits. A coffee table height level with the seat, or a few centimetres lower, is a practical starting point for setting down drinks.
Check the proposed finished height, including both the top and legs. Deep cushions compress when occupied, so it helps to compare a sample height with the sofa while someone is seated, especially if the seat is unusually low or high.
Use Sofa Length to Estimate Table Length
Measure the sofa from outside arm to outside arm, then multiply that length by roughly two-thirds. A 180 cm sofa, for example, suggests a coffee table length of about 120 cm. Centre that proposed length in front of the main seats and see whether people at each end can reach it.
This calculation is a proportion check, not a target you must meet. An armchair beside the sofa, a chaise or a doorway close to one end may make a shorter table easier to live with.
Choose a Width That Fits the Room
Coffee table width sets the remaining gap between the sofa and anything opposite it. Work from the available floor space: reserve a comfortable gap at the sofa, protect any walking route, and use what remains as the maximum depth, not an automatic choice.
A narrow top still needs enough room for the things you use every day. Before increasing its width, check whether a cup, a book and a small tray fit within the surface you have marked out.
How Much Space Should You Leave Around It?
Allow approximately 30–45 cm between the sofa and coffee table, and keep main walking routes substantially wider. Coffee table placement works best when you can rise from the seat, reach the top and pass through the room without turning sideways.
Measure the Distance from the Sofa and Walking Routes
Measure the distance between the sofa’s front edge and the nearest edge of the proposed table, including any projecting legs. Start within the 30–45 cm range, then sit down and check how easily you can reach the surface and stand up.
For a main route through the room, around 90 cm of clear space is a useful planning figure. Check the narrowest point, especially beside a table corner, and account for doors, cabinets or seating that open or move into that route.
A Measuring Checklist for Your Seating Area
Take these measurements before choosing a final size:
- Measure the sofa’s outside length and its seat height from the floor.
- Measure the open floor depth from the sofa to the opposite furniture or wall.
- Mark a proposed sofa-to-table gap of 30–45 cm.
- Mark the walking route around the table, including access to doors and other seats.
- Check the tabletop footprint and any legs that project beyond it.
- Sit in each seat and test whether the proposed position is comfortable to reach.
Record the measurements in centimetres and note where the room narrows. A floor plan is useful, but tape on the floor makes tight corners and walking routes easier to judge.
Test the Footprint in Compact and Larger Rooms
In a compact room, tape out a shallower footprint first. If the sofa-to-table gap feels comfortable but the route past the table feels tight, reduce the top’s width or try a shape with softer corners.
For a larger seating arrangement, mark the position of chairs as well as the sofa. A bigger table may give more seats access to the surface, provided people can still enter and leave each seat easily. Test that access with the chairs in their normal positions.
Which Shape and Design Work for Your Layout?
Choose a coffee table shape by checking reach from each seat and clearance at its widest points. Shape changes how the same nominal dimensions feel on the floor.
Rectangular, Square, Round and Oval Footprints
A rectangular coffee table follows the line of a long sofa and offers surface space across several seats. Rectangular coffee tables also suit a narrow room when you can keep their depth modest.
A square coffee table brings its surface closer to seats arranged on multiple sides, though its corners need clearance. Square coffee tables work particularly well when the seating area has similar space in both directions. A round coffee table removes corner pinch points; for round coffee tables, measure the full diameter against every nearby seat and route. An oval coffee table offers an elongated surface with curved ends where people pass.
How Made-to-Order and Live-Edge Tops Affect Sizing
Made-to-order dimensions let you specify a top for a particular sofa and walking route. When ordering a Riviere Custom Coffee Table, customers choose dimensions alongside timber, style, finish and leg design with guidance from the maker.
For a solid slab, the available timber and its natural contours shape the finished measurements. The changing outline of live-edge wood means its widest point may differ from its average width, so check the proposed slab against the clearance you marked on the floor.
Choose Dimensions That Fit Your Room and Routine
Start with your sofa seat height and length, then mark the tabletop footprint and the space around it. The two-thirds length guideline and a 30–45 cm sofa gap will get you close; sitting in the room and walking the routes will show where to adjust them.
If your measurements call for a particular size, we can discuss the proportions, available timber and leg design for a made-to-order table. To request a personalised quote, visit the Riviere Custom Coffee Tables website or call 07923 043101.
Frequently Asked Questions
What are standard coffee table dimensions in centimetres?
A standard coffee table height is around 40–46 cm; length and width vary considerably between designs. Measure your sofa and available floor space before choosing the other two dimensions.
What is the two-thirds rule for coffee tables?
The two-thirds rule suggests a coffee table length of about two-thirds of your sofa’s outside length. Use the result as an initial footprint, then adjust it to keep end seats and walking routes accessible.
What size coffee table suits a 2 m sofa?
The two-thirds guideline suggests a table around 135 cm long for a two metre length sofa. Check whether that length leaves comfortable access at both ends.
What size coffee table suits a 1.8 m sofa?
For a sofa about 180 cm long, the two-thirds guideline suggests a table around 120 cm long. A shorter top may fit better if a chair, doorway or walkway sits close to one end.
Should a coffee table be higher or lower than the sofa seat?
Aim for a tabletop level with the sofa seat or a few centimetres lower. Measure the finished height and check it from a seated position, since cushion depth affects how the table feels to use.